
Location
Reading, Berkshire
Sector
Education
Client
[To follow]
Status
[To follow]
Disciplines
Team
[Project lead]
[Project team]
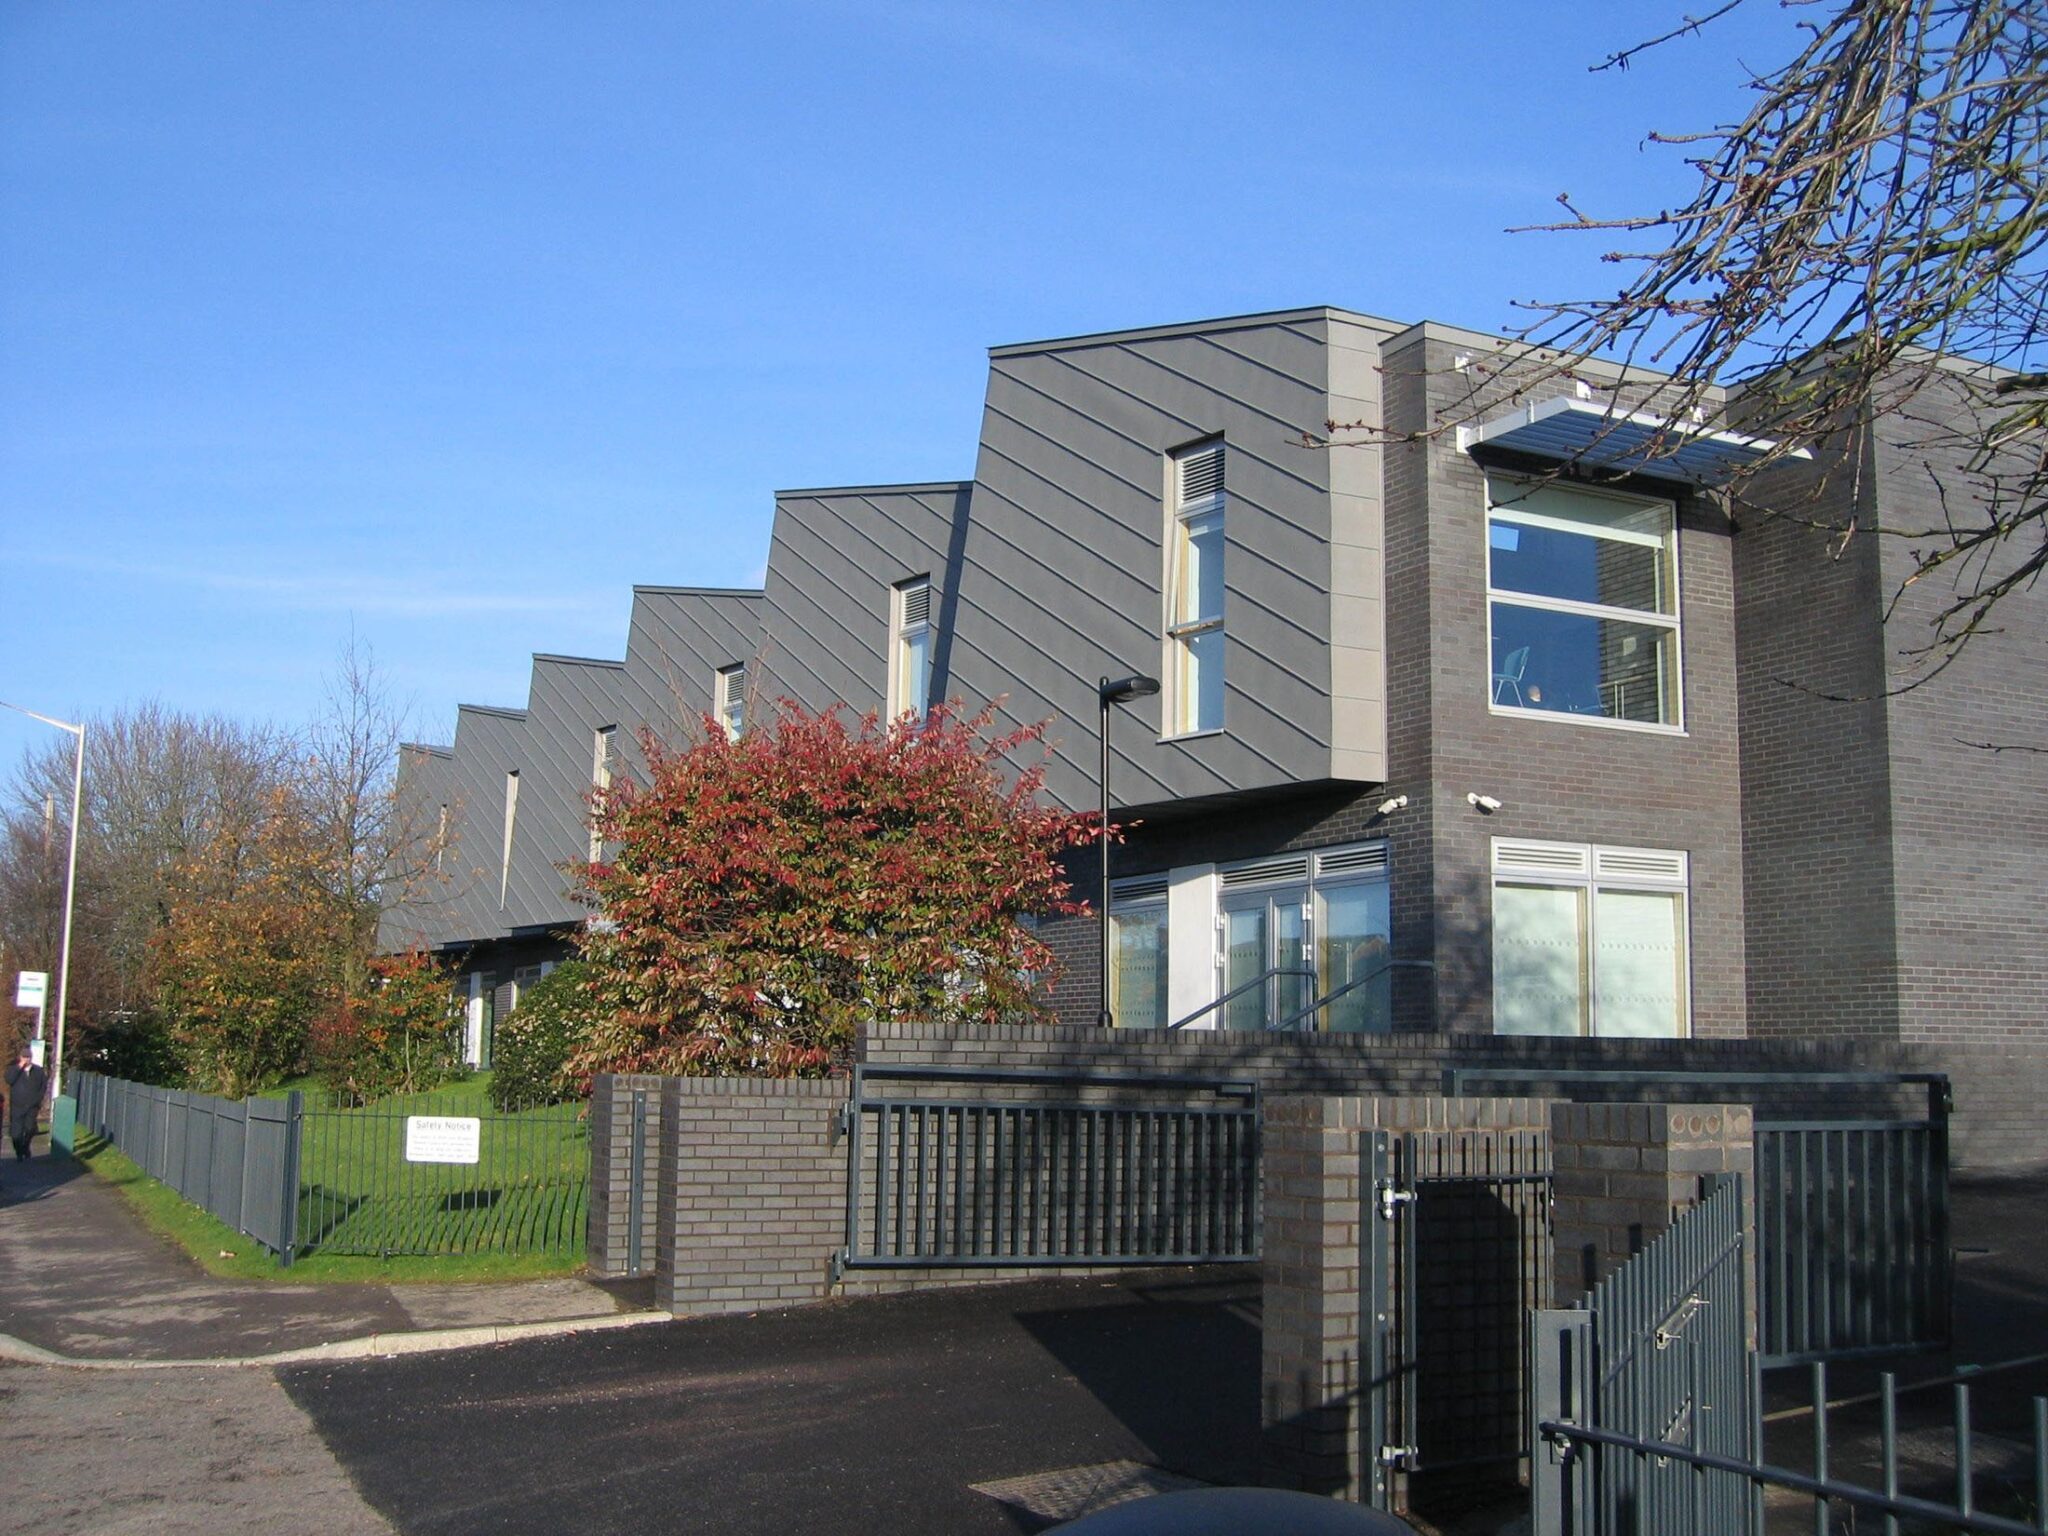
A new teaching block with a distinctive folded roofline that gives the school a confident new street presence.
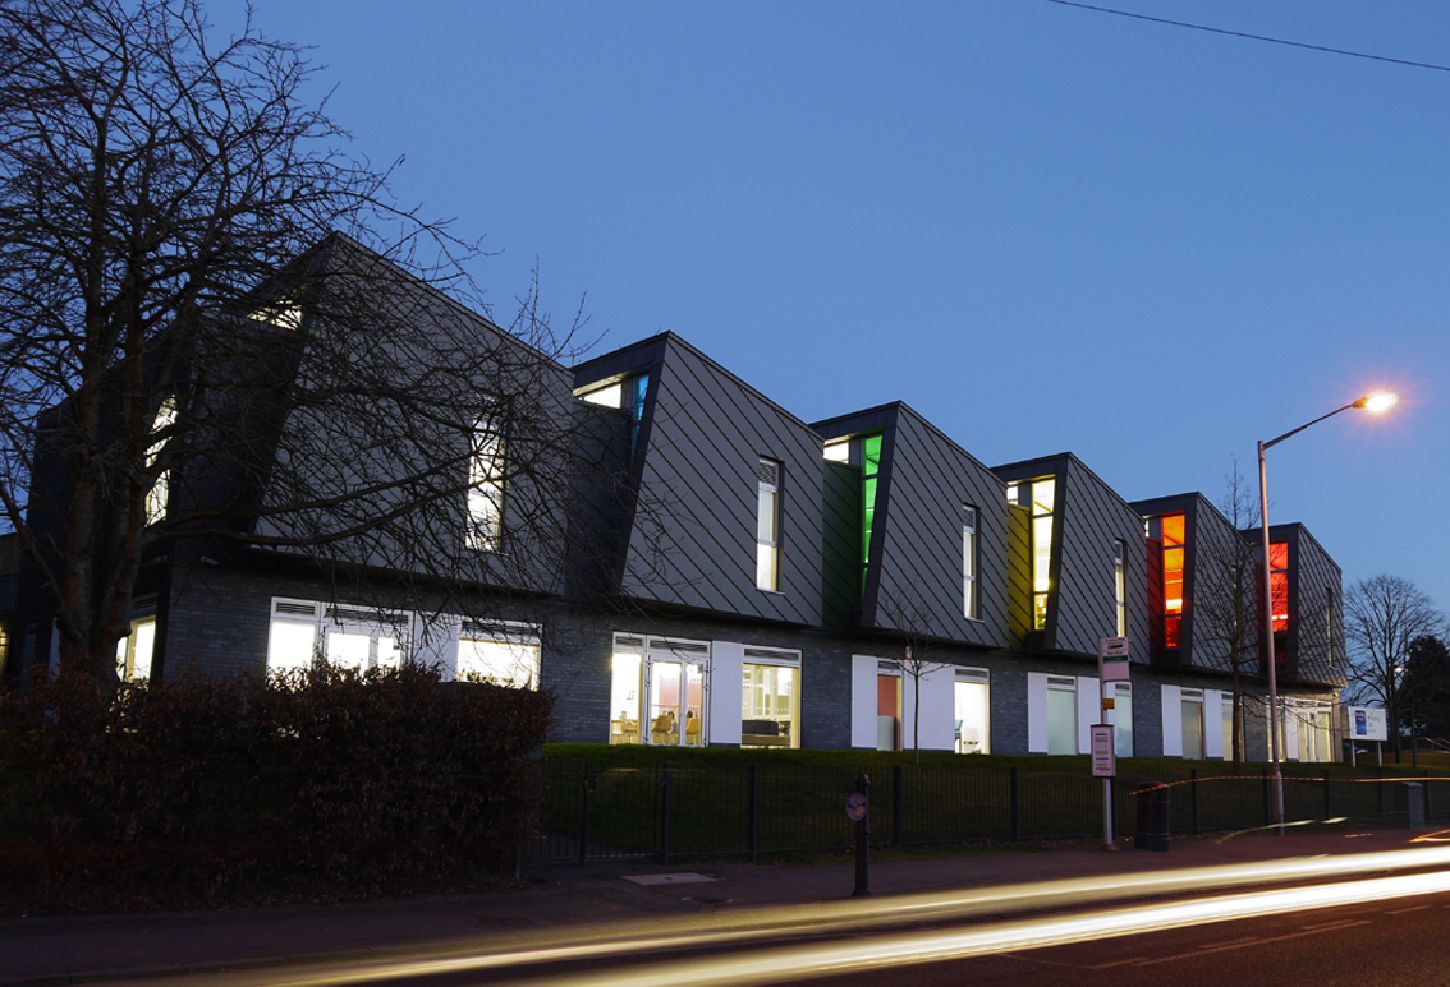
A rhythm of zinc-clad gables breaks down the scale of the building and draws daylight deep into the classrooms, with coloured window reveals adding character after dark.
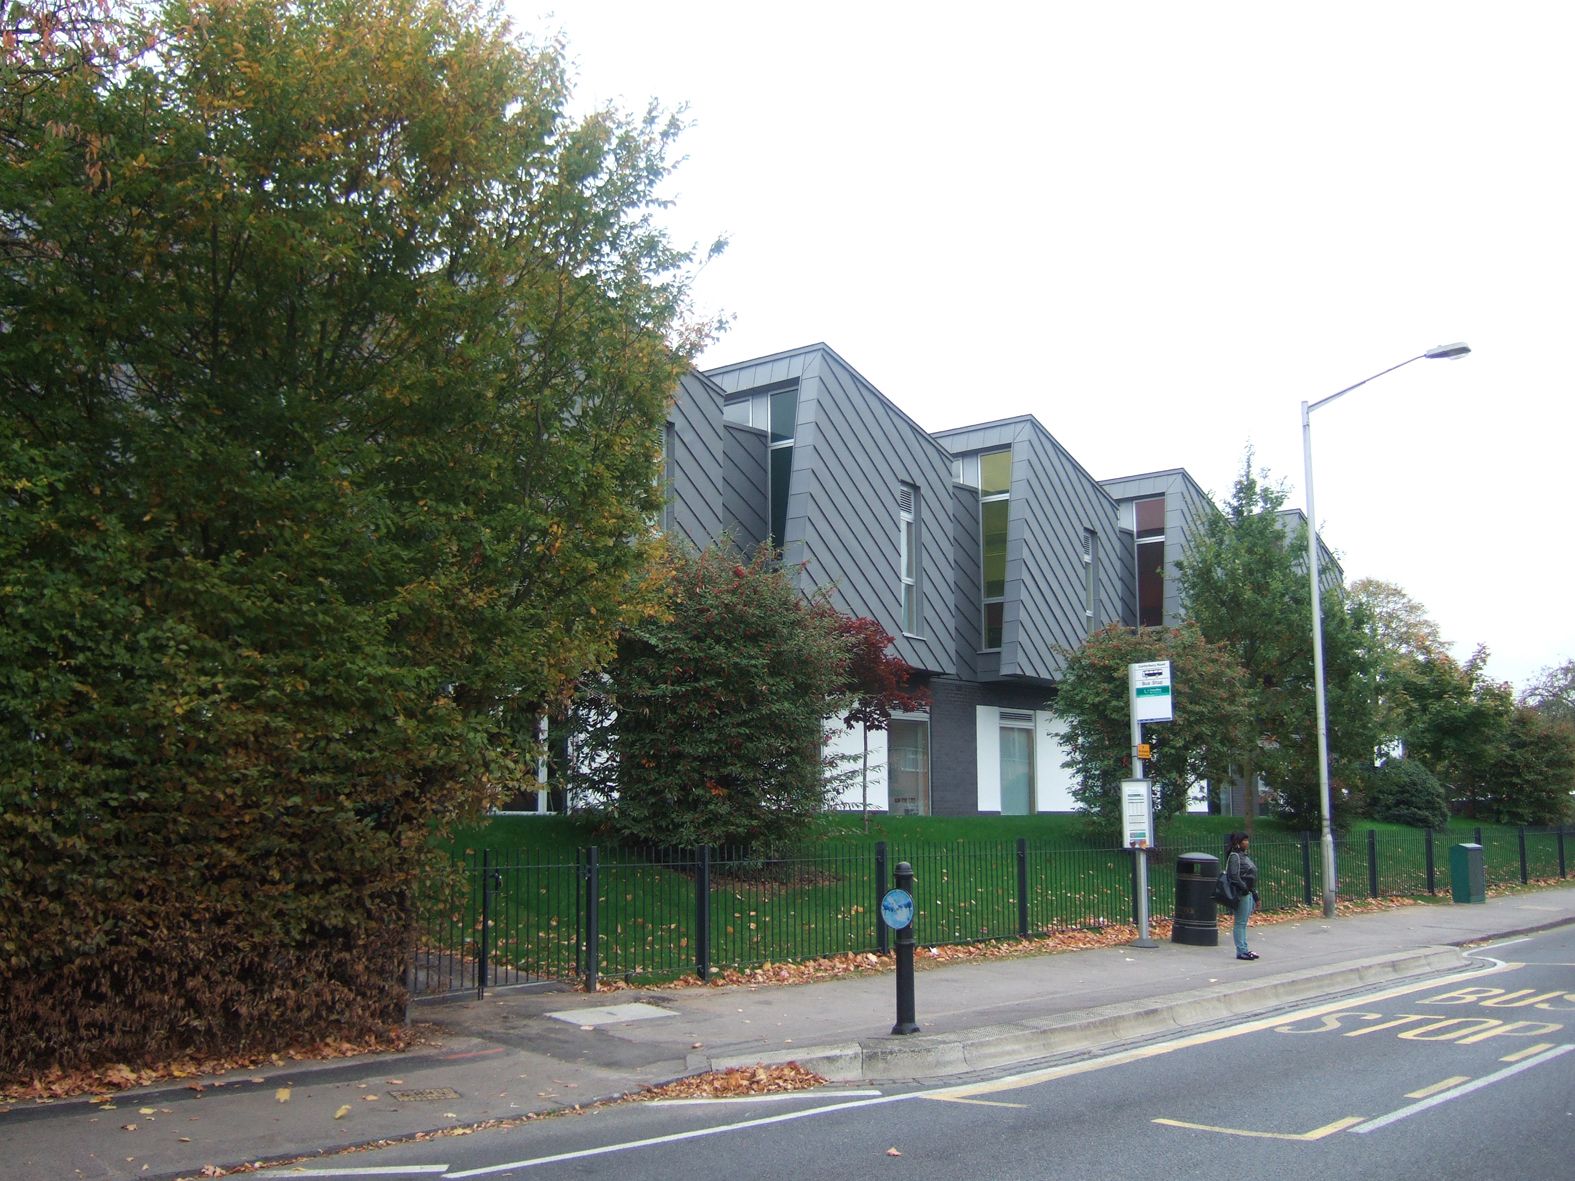
Existing mature trees along the frontage were retained and new boundary planting softens the relationship between the school and the street.
From the team
“
[A short quote from the project lead about what made this place special and how the team responded.]
[Name]
Job Title, Parkhouse Studio
The place
Shaped by its setting.
Existing mature trees along the frontage were retained and new boundary planting softens the relationship between the school and the street.
[A longer section describing the site, its constraints and opportunities.]
The story
Why it
matters.
What was the brief?
A new teaching block with a distinctive folded roofline that gives the school a confident new street presence. [Brief to be confirmed.]
What did each discipline bring?
[To follow.]
What were the challenges?
[To follow.]
What difference has it made?
[To follow.]